100 Lovejoy Wharf # 5H
SEE ALL PHOTOS
100 Lovejoy Wharf # 5H
Sold

100 Lovejoy Wharf # 5H

100 Lovejoy Wharf # 5H, Boston, MA 02205

$860,000
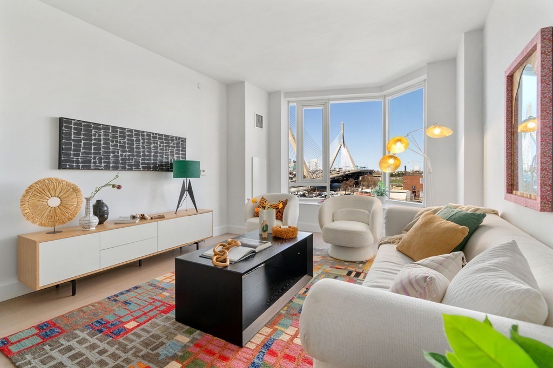
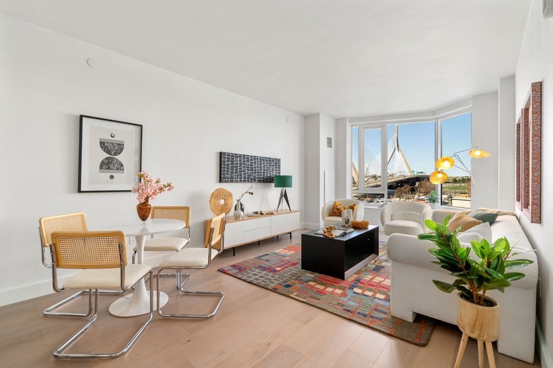
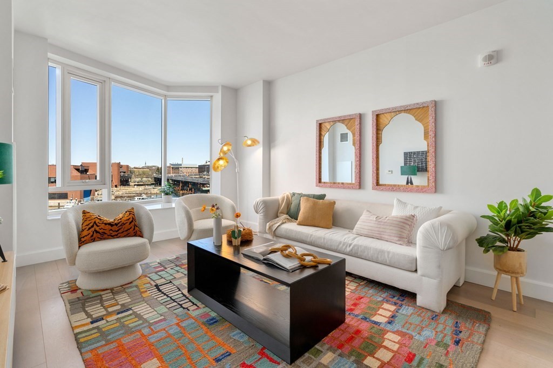
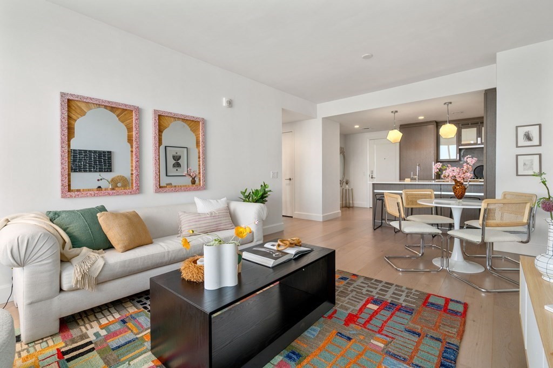
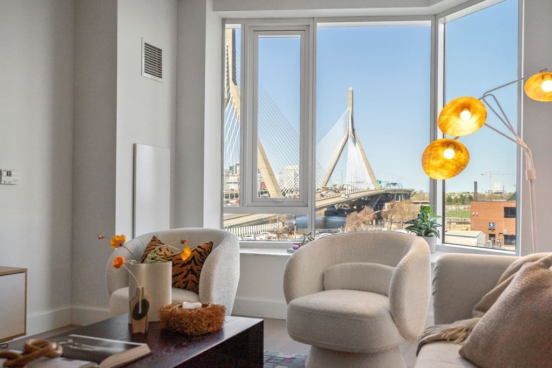
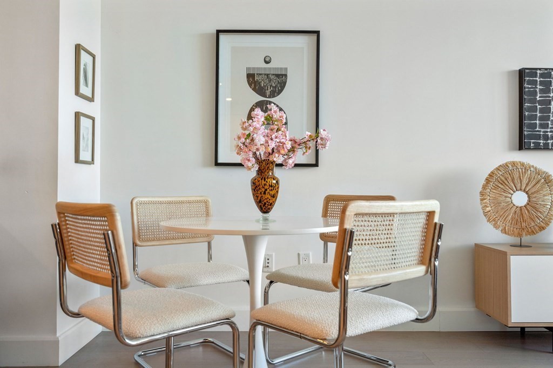
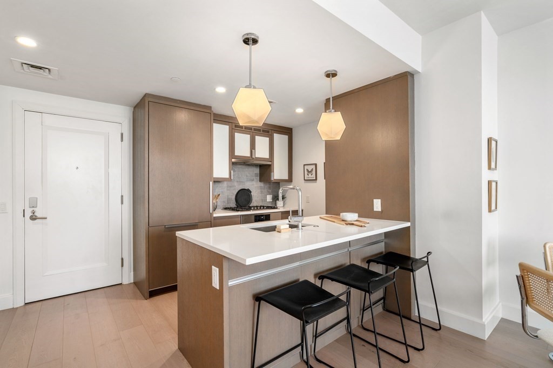
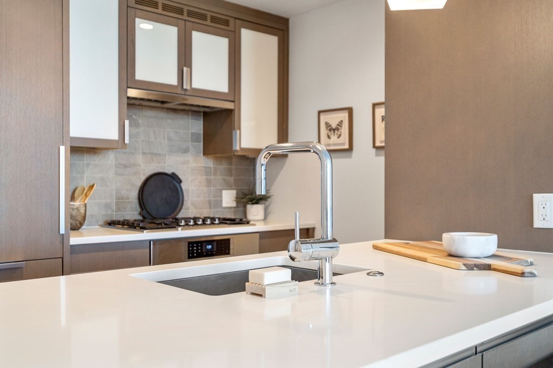
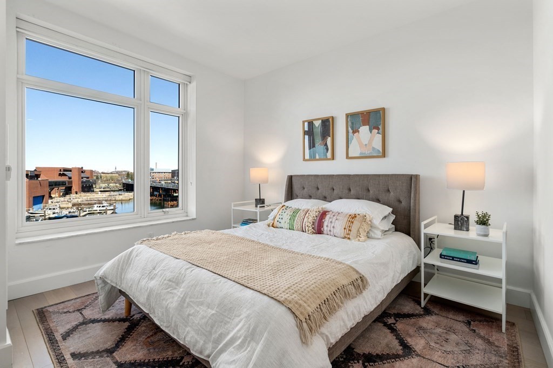
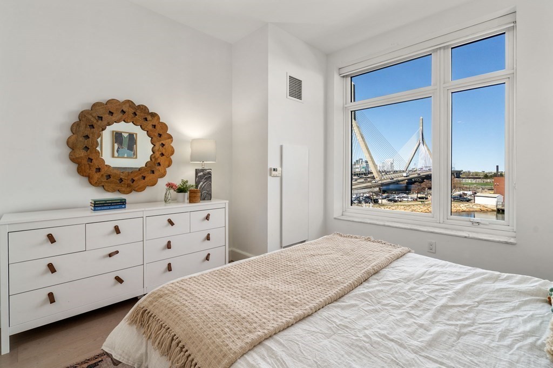
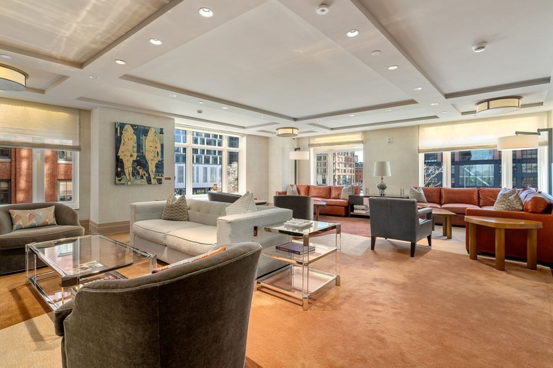
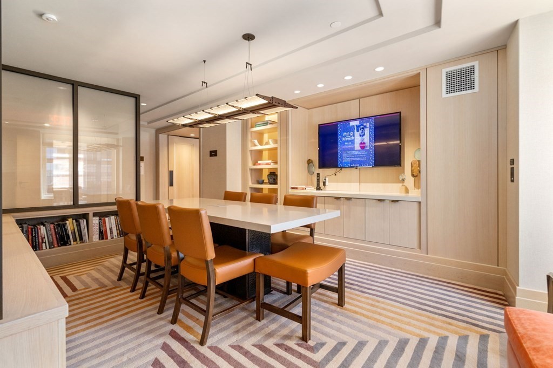
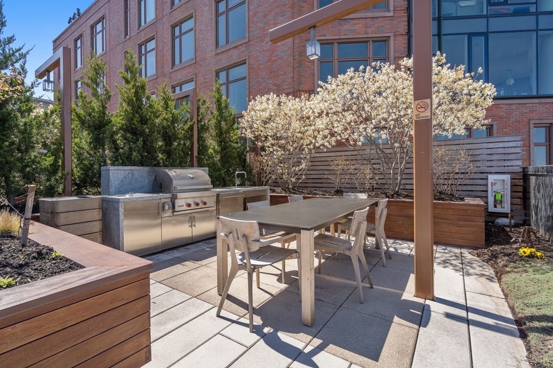
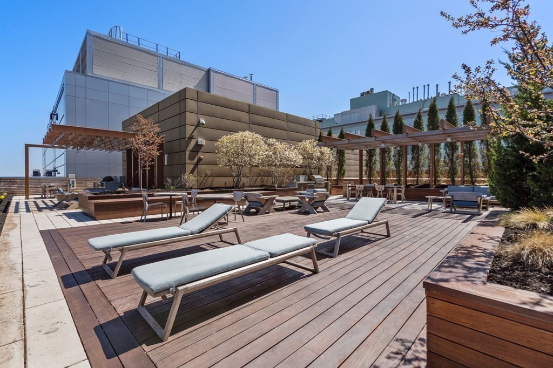
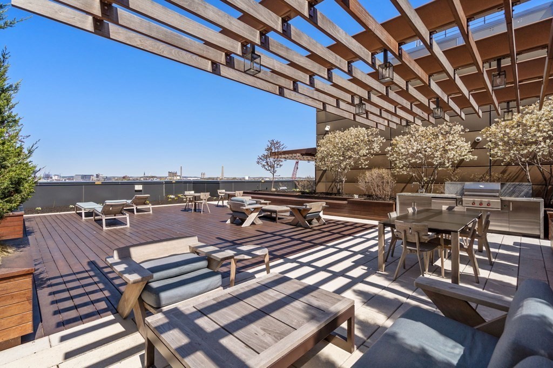
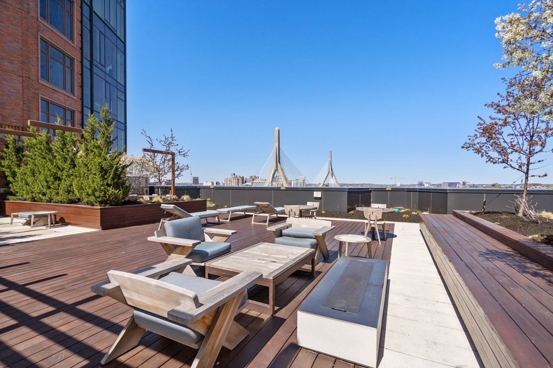
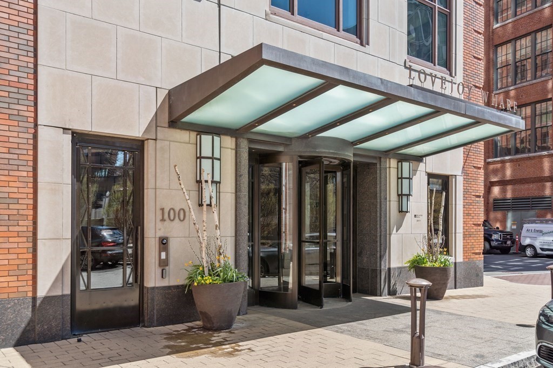
Welcome to Lovejoy Wharf - located at the intersection of the Waterfront, North End and West End. With millions of new square feet recently constructed around this site, there has never been a better time to enjoy the nightlife and entertainment experiences. This Related Beal, boutique-style, condo building enjoys best-in-class professional management, 24 hr concierge and has a full suite of common area experiences for residents. The living space of this unit features a bay window and an open floor plan designed for entertaining. A spacious kitchen with a breakfast bar overlooks the dining and seating areas which are next to large glass windows with views of the harbor canal and Zakim Bridge. The oversized bedroom has the same view over the water, offers lots of closet space and has a long wall perfect for a dresser and TV. With the Spring weather nearly here, residents can relax at the roof top garden and dining area or the Night Shift Tap Room and patio overlooking the channel.

1
bed

1
bath

795 Sq.Ft. LIVING AREA

Frank Carroll

Frank Carroll

Features & Amenities

Interior

  • total bedrooms1
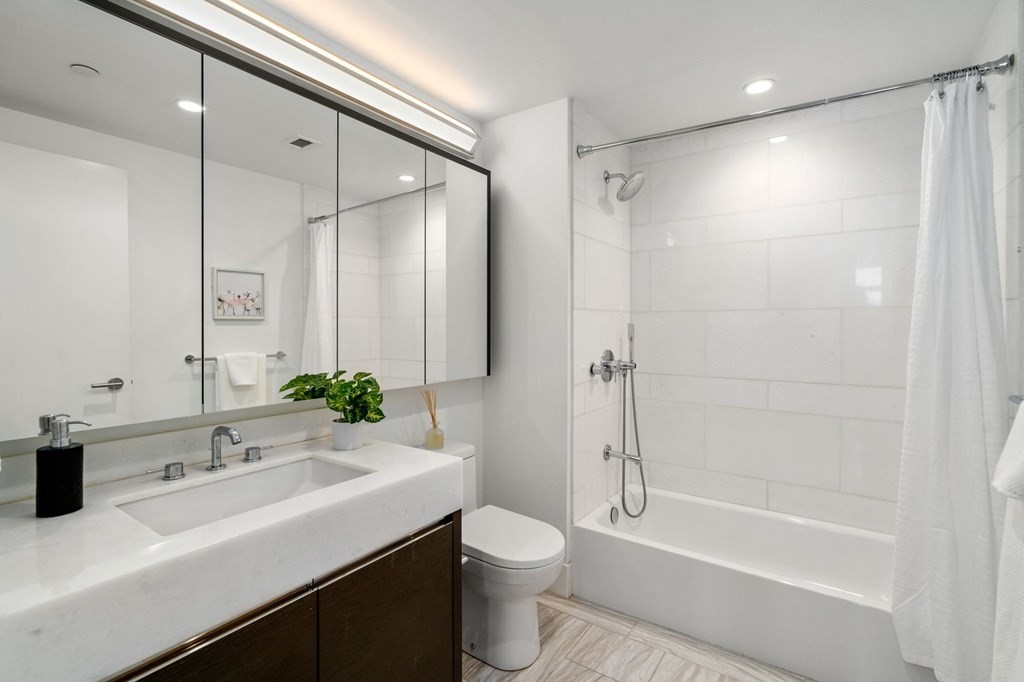
  • Total bathroom1
  • full bathroom1
  • Laundry room In Unit
  • Flooring Hardwood
  • APPLIANCES Range, Dishwasher, Disposal, Refrigerator, Freezer, Washer, Dryer

Area & Lot

  • Status Sold
  • Date Sold August 21, 2026
  • Living Area795 Sq.Ft.
  • Total Area795 Sq.Ft.
  • MLS® ID73492928
  • TypeCondo
  • YEAR BUILT2017
  • Water FrontageWaterfront

Exterior

  • STORIES1
  • Garage Space1.0
  • water SourcePublic
  • utilitiesfor Gas Range
  • parkingDetached, Under, Rented
  • HEAT TYPEForced Air
  • AIR CONDITIONINGCentral Air
  • sewerPublic Sewer
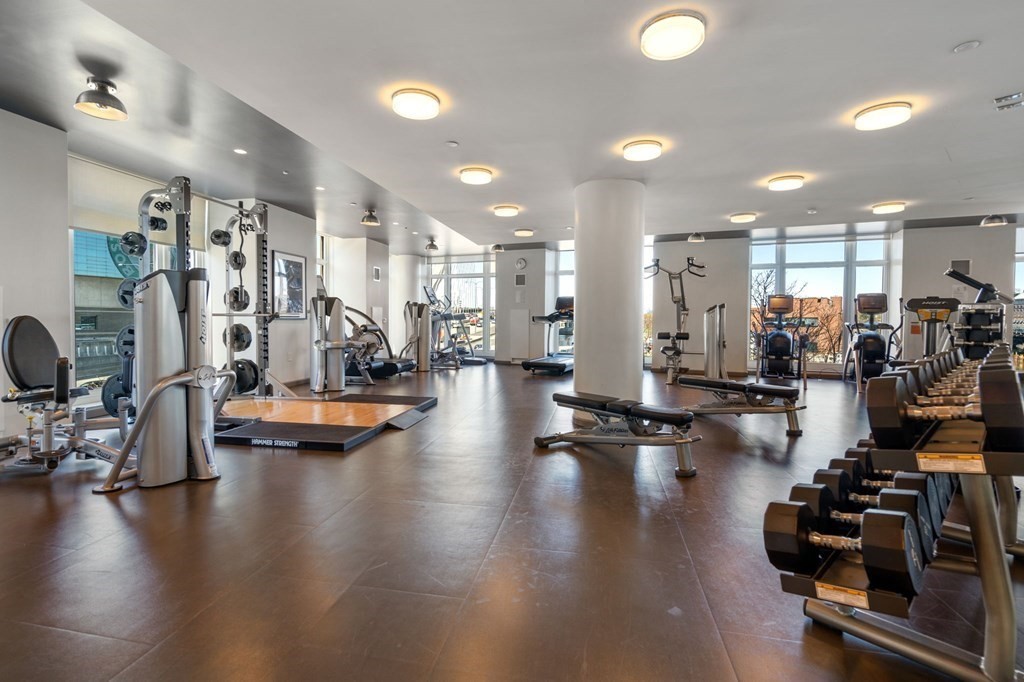
  • HOA AmenitiesHot Water, Elevator(s), Recreation Facilities, Fitness Center, Clubroom
  • security FeaturesDoorman, Concierge
  • other exterior FeaturesDeck - Roof

Financial

  • Sales Price$860,000
  • Real Estate Tax $11,604/yr
  • HOA $1,124/mo
  • Zoning CD

Work With Frank

With integrity, honesty, and steadfastness, Frank is not just a real estate agent but a trusted resource and ally for anyone looking to rent, buy, or sell in the Boston area. His dedication to his clients and his unwavering commitment to excellence make him the go-to professional for all real estate needs.

Follow Me on Instagram