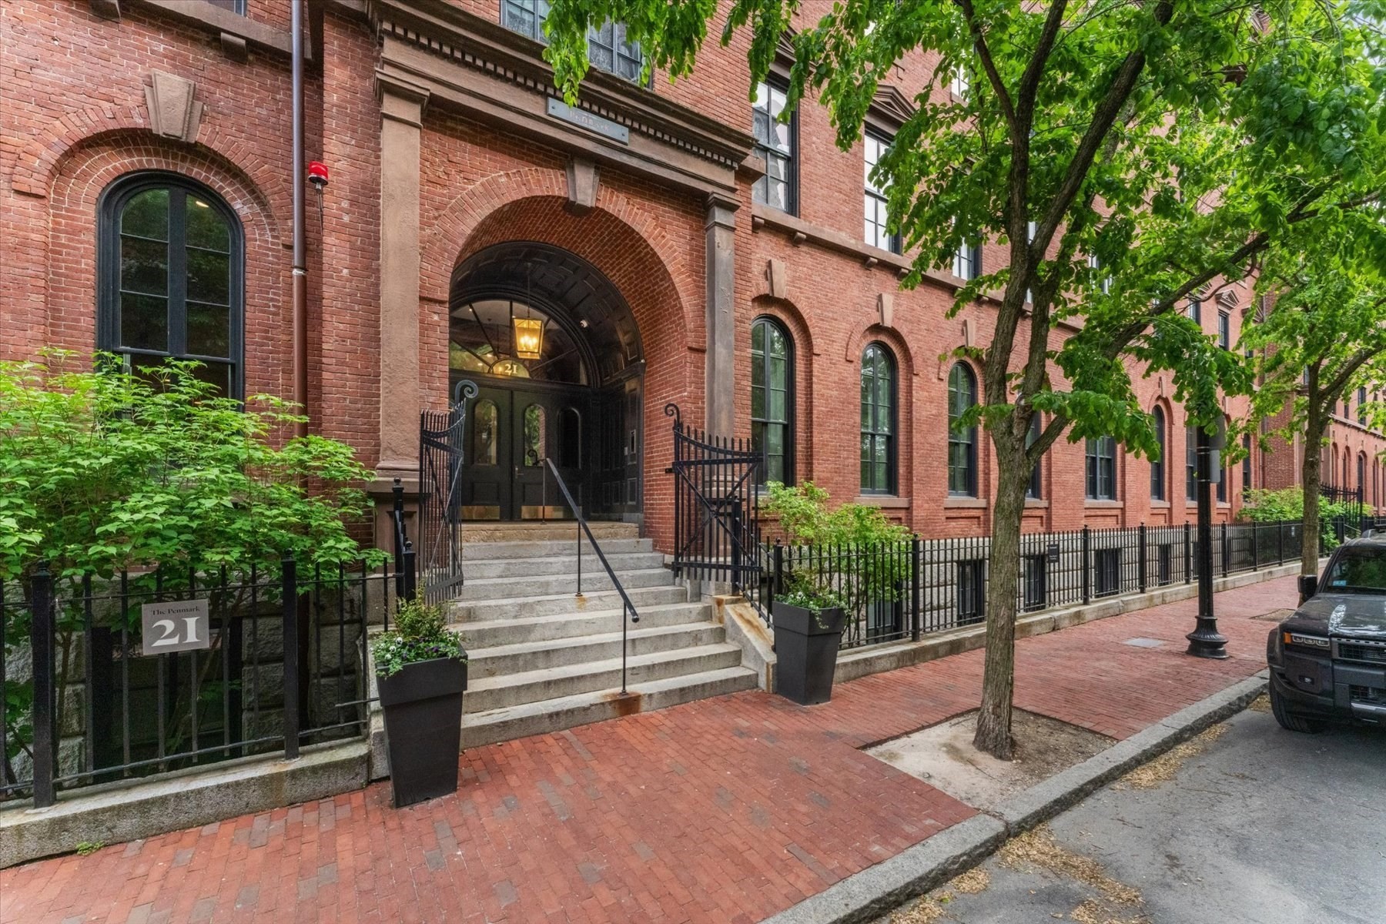
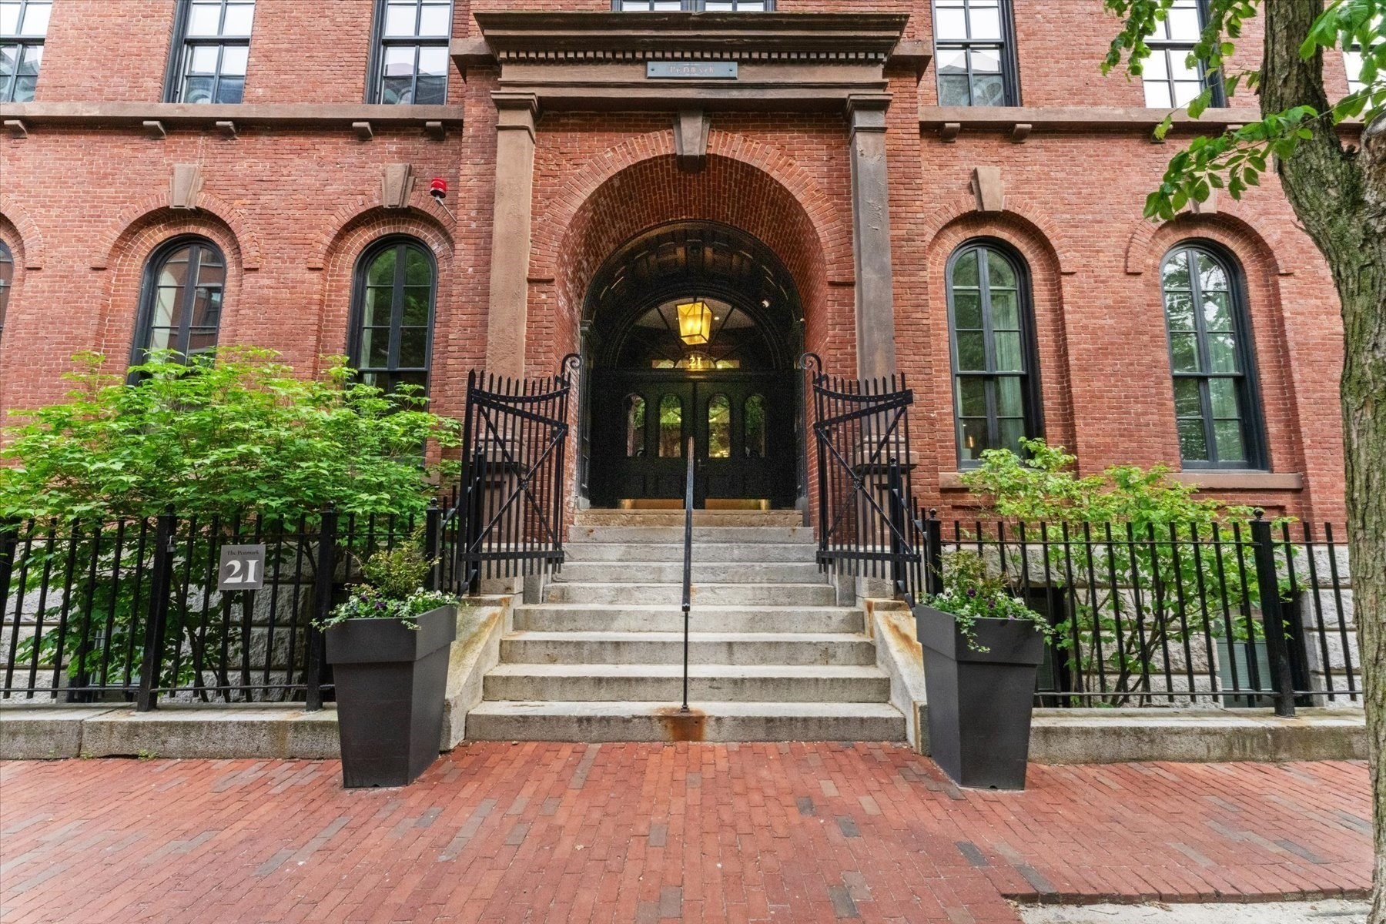
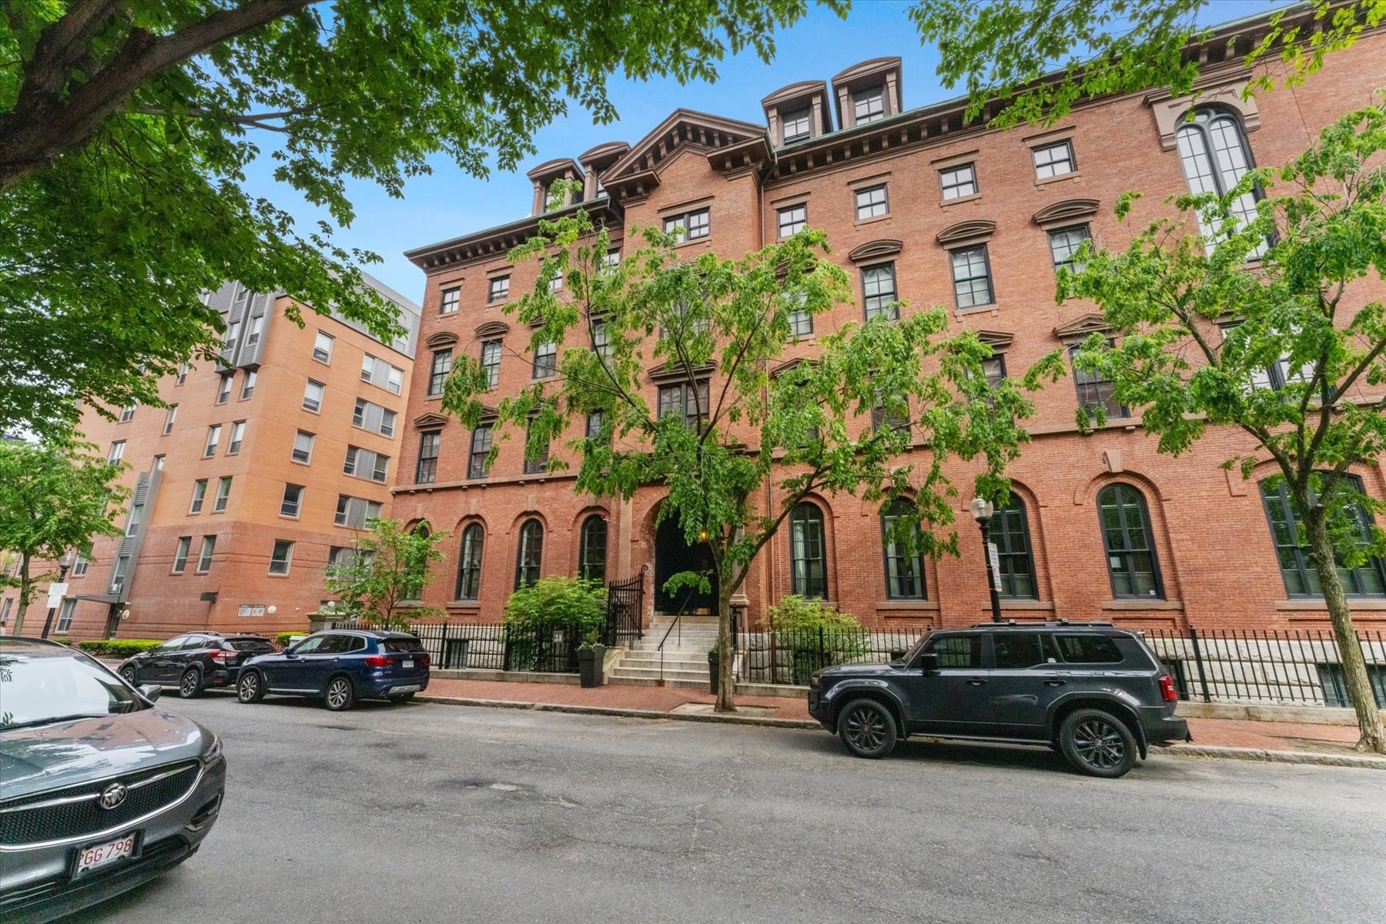
The Penmark’s red-brick facade and arched entrance with stone steps and black iron railings.
21 Father Francis Gilday St # 314
SEE ALL PHOTOS
The Penmark’s red-brick facade and arched entrance with stone steps and black iron railings.
21 Father Francis Gilday St # 314
Sold

21 Father Francis Gilday St # 314

21 Father Francis Gilday St # 314, Boston, MA 02118

$1,085,000
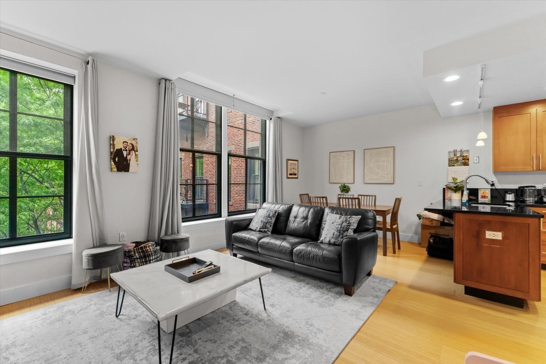
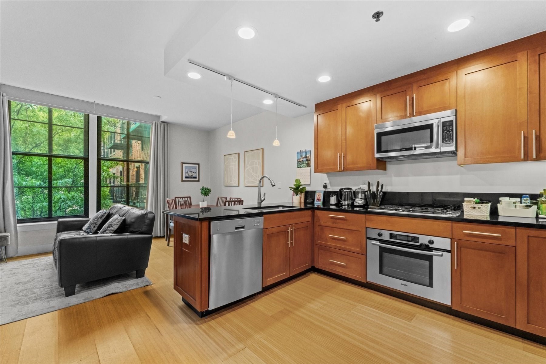
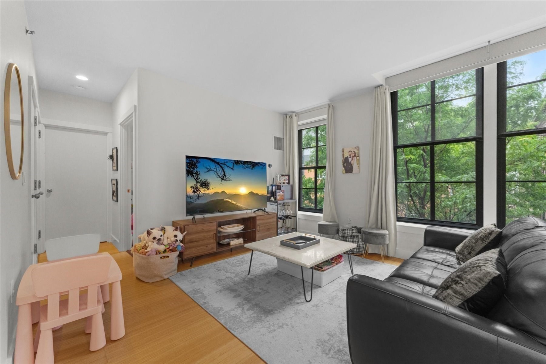
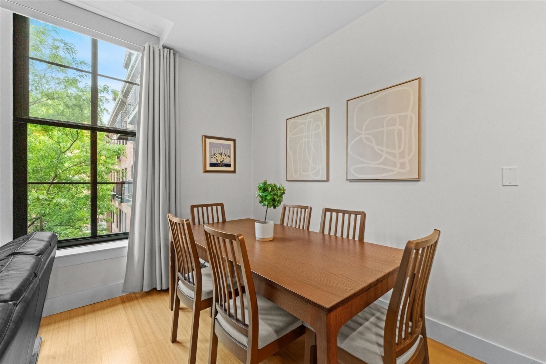
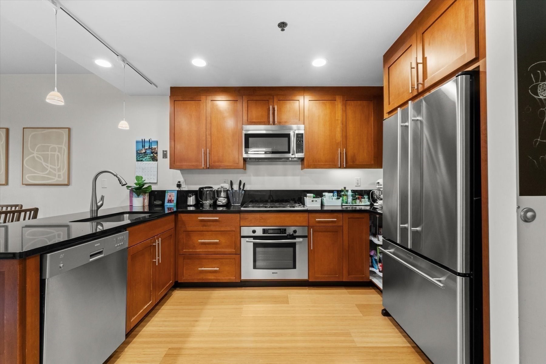
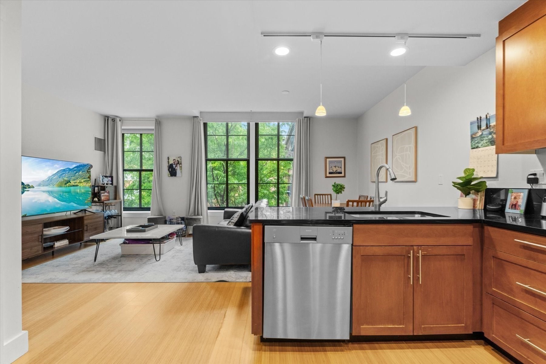
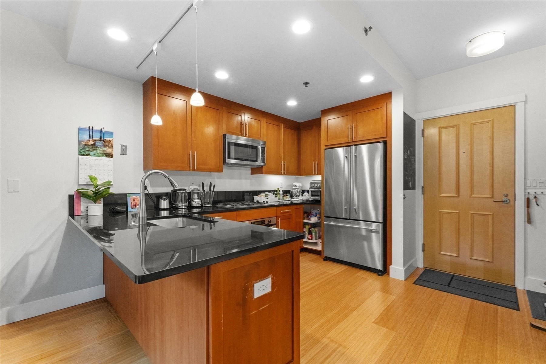
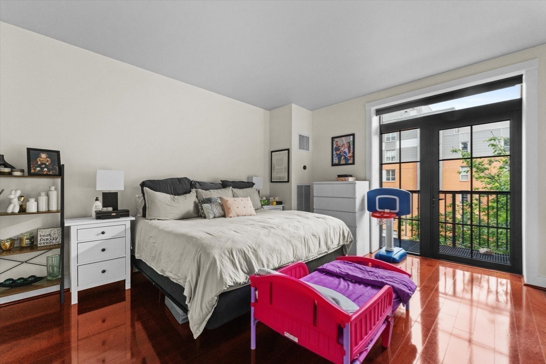
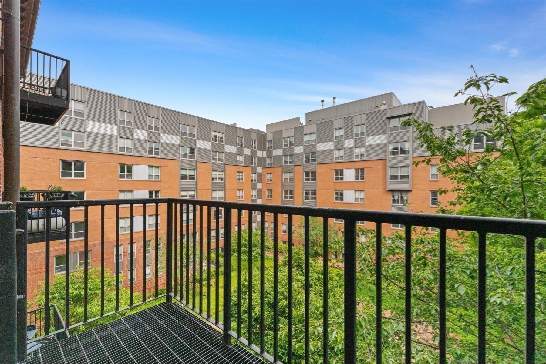
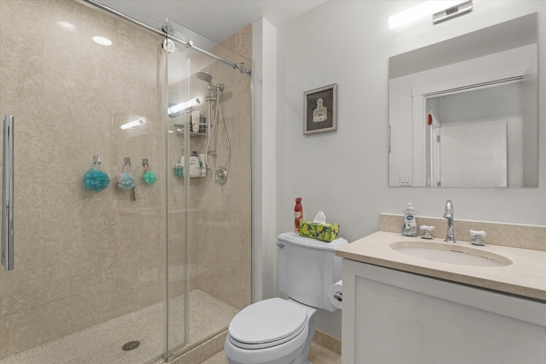
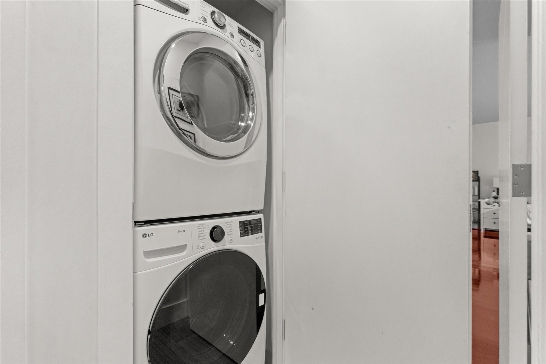
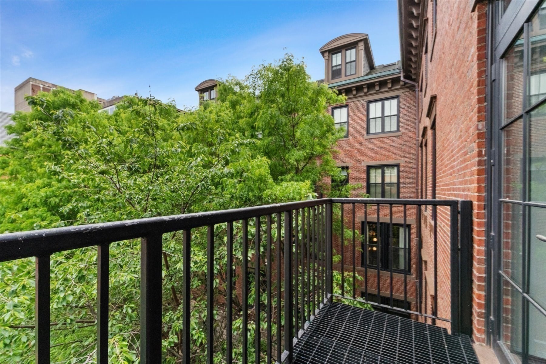
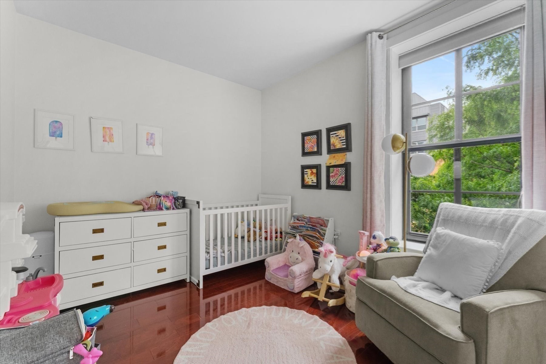
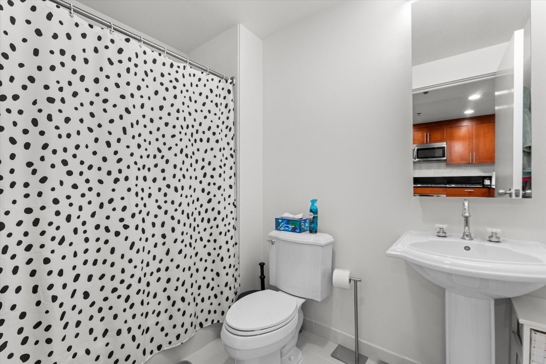
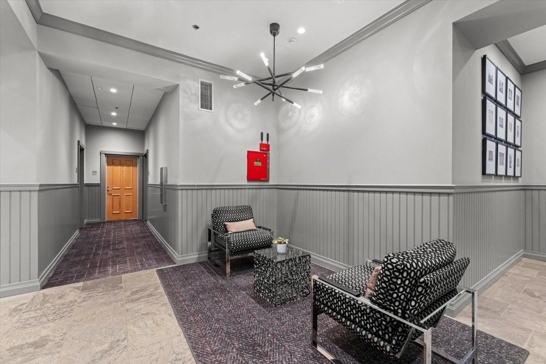
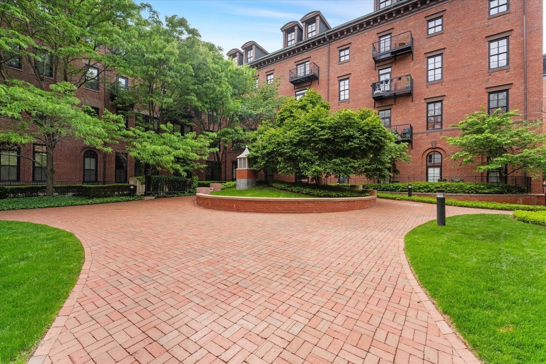
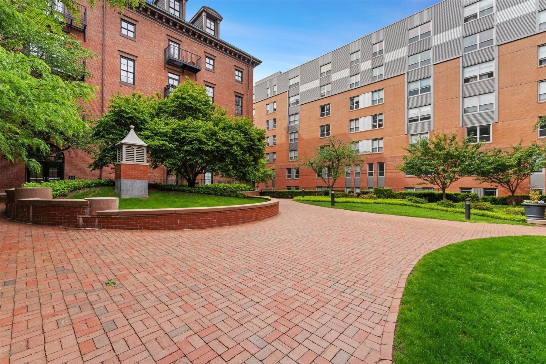
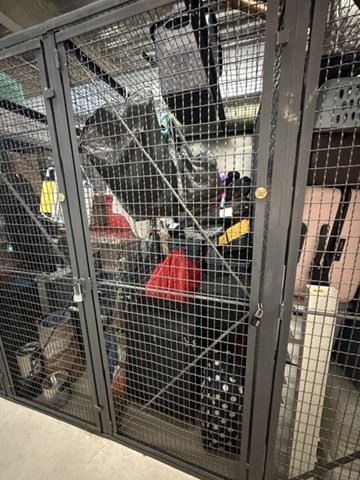
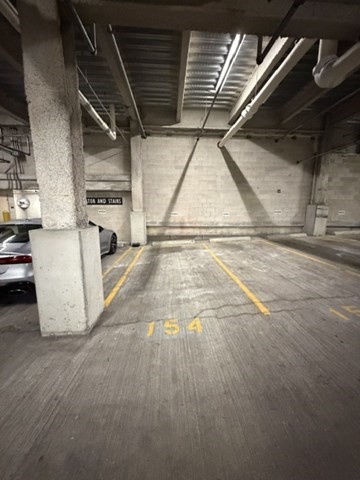
Set within The Penmark, one of the South End's premier boutique residences, this renovated south-facing 2-bed/2-bath home with garage parking offers an ideal blend of style, scale, and convenience. High ceilings and oversized windows fill the open-concept layout with exceptional south-facing throughout the day. The granite/stainless kitchen w/ Bosch appliances flows seamlessly into spacious living and dining areas, creating an ideal setup for both everyday living and entertaining. The oversized primary suite features excellent closet space, crisp en suite bath and private balcony facing the lush & peaceful courtyard garden. LG Washer/Dryer in Unit. Additional highlights include one deeded garage parkingand deeded storage. Residents of this pet-friendly building enjoy 24/7 concierge service, professional management, a fitness center, two landscaped courtyards, and a pet spa, all in the heart of the South End, steps to top notch restaurants, cafes, parks and endless city conveniences.

2
beds

2
baths

1,058 Sq.Ft. LIVING AREA

1,058 Sq.Ft. lot

Frank Carroll

Frank Carroll

Features & Amenities

Interior

  • total bedrooms2
  • Total bathrooms2
  • full bathrooms2
  • Laundry room In Unit
  • Flooring Bamboo
  • APPLIANCES Range, Dishwasher, Disposal, Microwave, Refrigerator, Washer, Dryer

Area & Lot

  • Status Sold
  • Date Sold October 9, 2026
  • Living Area1,058 Sq.Ft.
  • Total Area1,058 Sq.Ft.
  • Lot Area1,058 Sq.Ft.
  • MLS® ID73524551
  • TypeCondo
  • YEAR BUILT2006
  • NeighborhoodSouth End

Exterior

  • STORIES1
  • Garage Space1.0
  • water SourcePublic
  • utilitiesfor Gas Range
  • PoolAssociation
  • parkingAttached, Under, Deeded
  • HEAT TYPEForced Air
  • AIR CONDITIONINGCentral Air
  • sewerPublic Sewer
  • HOA AmenitiesHot Water, Elevator(s), Recreation Facilities, Fitness Center, Storage, Garden Area
  • security FeaturesIntercom, Concierge
  • other exterior FeaturesBalcony

Financial

  • Sales Price$1,085,000
  • Real Estate Tax $12,876/yr
  • HOA $1,164/mo
  • Zoning CD

South End

42.3407° N, 71.0706° W

Explore

Work With Frank

With integrity, honesty, and steadfastness, Frank is not just a real estate agent but a trusted resource and ally for anyone looking to rent, buy, or sell in the Boston area. His dedication to his clients and his unwavering commitment to excellence make him the go-to professional for all real estate needs.

Follow Me on Instagram